Michelle Smith
REALTOR®


BEDS2
BATHS2 full 1 partial
SQUARE FEET1,582
MLS#1027962
STATUSActive
PROPERTY TYPEResidential - Single Family
SCHOOLKingston
Property Description
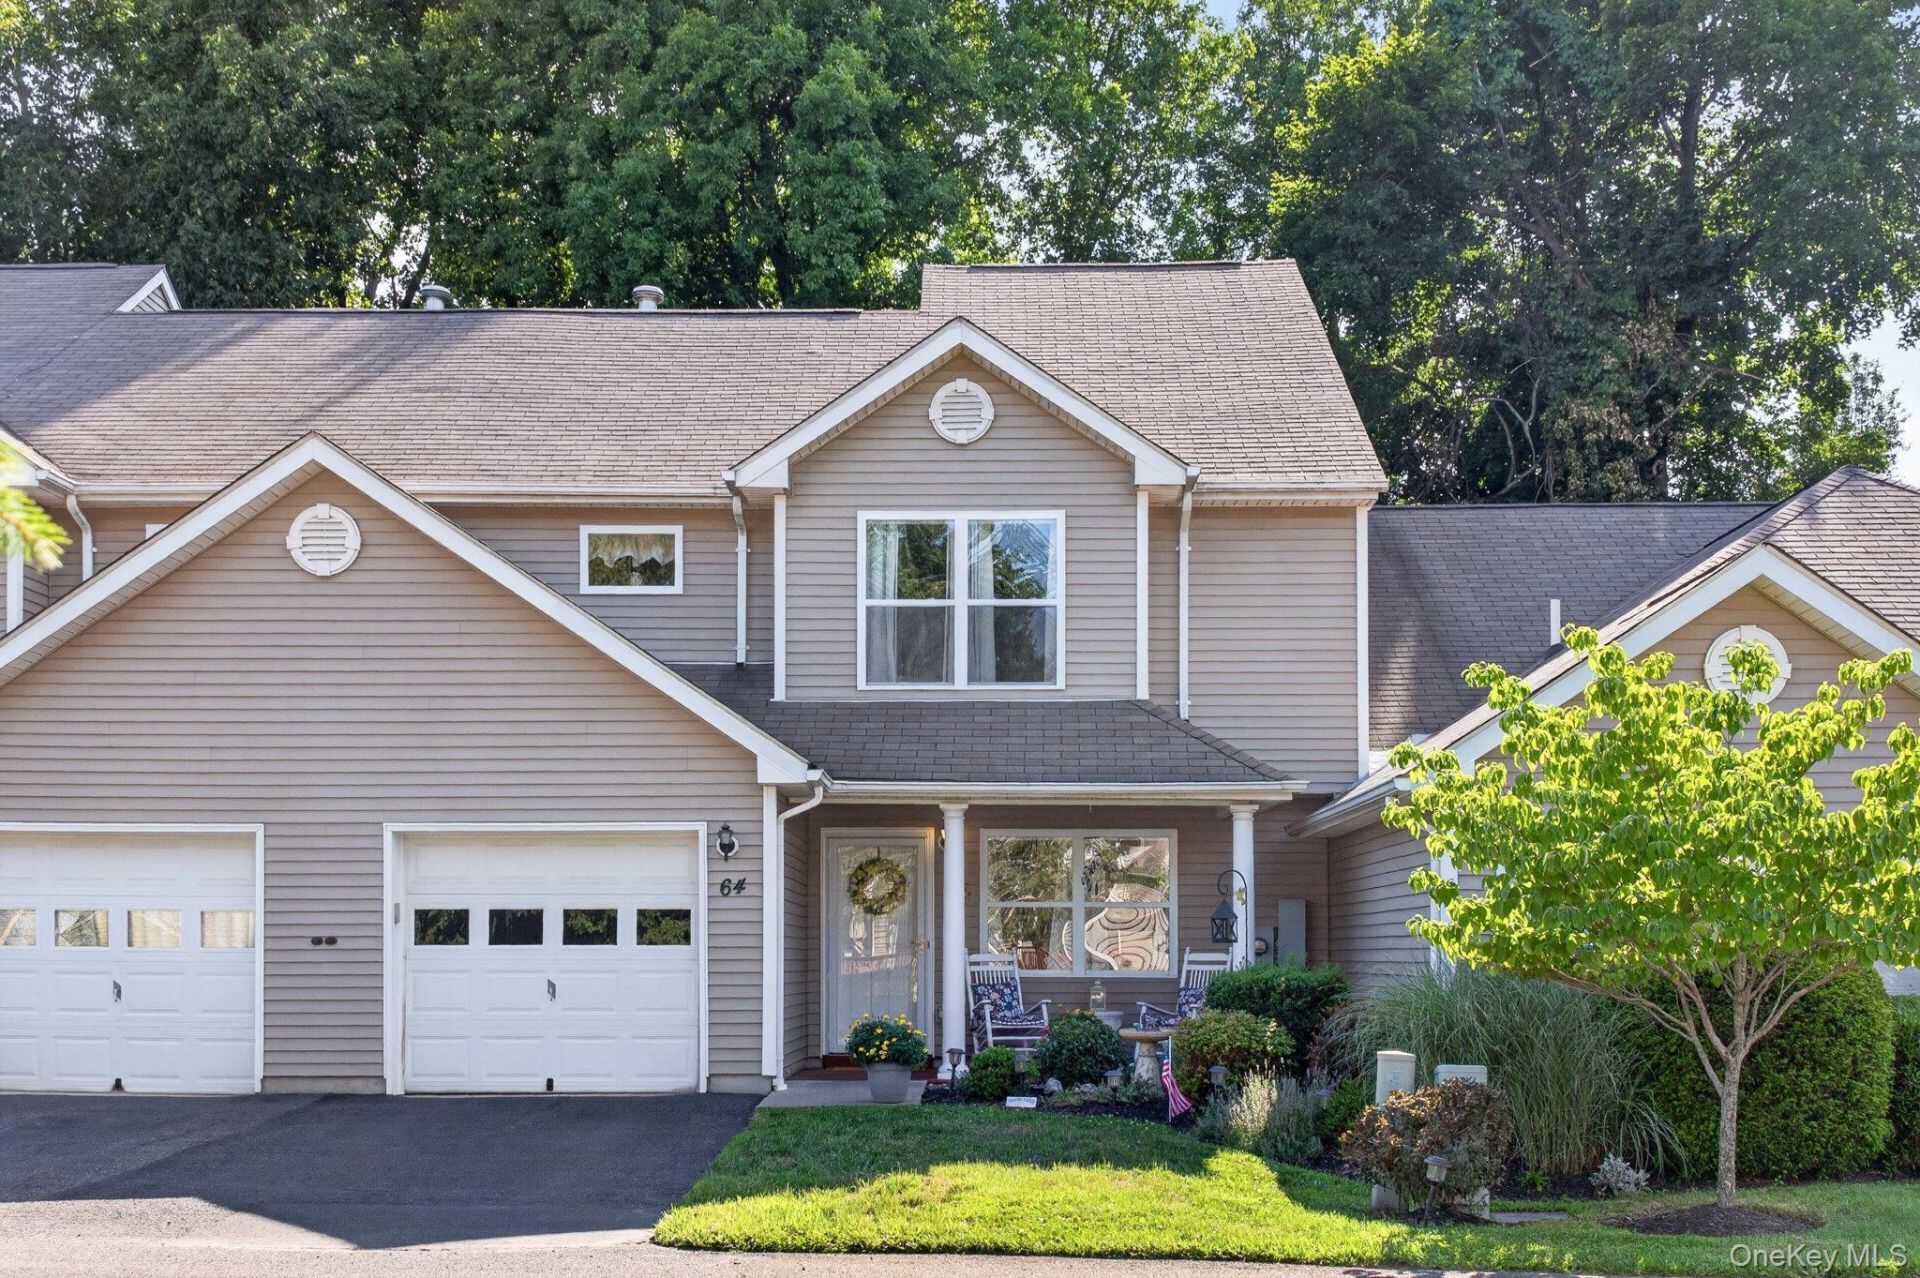
Welcome to 64 Twin Ponds Drive, a beautifully designed townhome offering easy, low maintenance living in the heart of Kingston, NY. This 2 bedroom, 2.5 bath home features just over 1,500 square feet of thoughtfully laid out space with clean, simple style throughout. The main level welcomes you with a spacious, light filled living room featuring high ceilings, flowing into a dining area with sliding glass doors that open to a private outdoor sitting area perfect for morning coffee or evening relaxation. The large kitchen offers plenty of room to cook and gather, while a versatile den or office space provides flexibility for remote work, a home gym, or an easy conversion to a third bedroom. Upstairs, the primary suite impresses with generous proportions, a walk in closet, and a private ensuite bath, complemented by a second bedroom, full bath, and convenient upstairs laundry. A one car garage adds easy parking and extra storage. Located close to all that Kingston and the greater Hudson Valley have to offer, from dining and shopping to arts and outdoor recreation, this townhome is a perfect fit for anyone seeking simple, stylish living in a vibrant community.
Property Features
Property Type: Residential - Single Family
Cooling: Central Air
Garage: 1
Heating: Forced Air, Natural Gas
Lot Size: 0.06 Acres
Taxes: $10,603
Year Built: 2004
Amenities
Ceiling Fan(s)
Double Vanity
High Ceilings
Primary Bathroom
Walk Through Kitchen
Walk-In Closet(s)
Feature Descriptions
Appliances: Dishwasher, Dryer, Gas Oven, Gas Range, Refrigerator, Washer
Association Amenities: Landscaping, Maintenance, Maintenance Grounds, Parking
Association Fee: $350/Monthly
Association Fee Includes: Common Area Maintenance, Exterior Maintenance, Grounds Care, Trash
Attic: Pull Stairs
Days on Site: 3
Exterior: Frame
Flooring: Carpet, Ceramic Tile, Vinyl
GarageY/N: Yes
Laundry: In Hall
On Market Date: 2026-07-24
Parcel Number: 0800-056.039-0006-066.000-0000
Parking Features: Common, Driveway, Garage
Property Attached Y/N: 1
Rental Term: Monthly
Rooms Total: 6
Sewer: Public Sewer
Utilities: Natural Gas Connected
Water: Public
Local Schools
High School: Kingston High School
Middle School: J Watson Bailey Middle School
Elementary School: George Washington School - Ulster
School District: Kingston
Estimate Your Payment
Estimated Payment
$ 3,289.74 per month $2,274.94 Principal & Interest $883.58 Property Tax $131.22 Homeowner's InsuranceChange Payment Information
Listed By / Shown By
Listing By
Agency Name: eXp Realty
Agency Phone: 888-276-0630

Shown By
Agent Name: Michelle Smith
Agent Phone: (516) 451-0176
Agency Title: Coldwell Banker American Homes



Member Participants (and their affiliated licensees, if applicable) shall indicate on their websites that IDX information is provided exclusively for consumers’ personal non-commercial use, that it may not be used for any purpose other than to identify prospective properties consumers may be interested in purchasing, that the data is deemed reliable but is not guaranteed by MLS GRID, and that the use of the MLS GRID Data may be subject to an end user license agreement prescribed by the Member Participant’s applicable MLS if any and as amended from time to time. MLS GRID may, at its discretion, require use of other disclaimers as necessary to protect Member Participant, and/or their MLS from liability.
Based on information submitted to the MLS GRID. All data is obtained from various sources and may not have been verified by broker or MLS GRID. Supplied Open House Information is subject to change without notice. All information should be independently reviewed and verified for accuracy. Properties may or may not be listed by the office/agent presenting the information.
Privacy Policy / DMCA Notice / ADA Accessibility


This site is hosted, designed and copyright
© 1994 - 2026 by
Delta Media Group, Inc. -- Patent Pending --
64 Twin Ponds Drive | MLS# 1027962
This single family home located at 64 Twin Ponds Drive, Kingston, NY 12401 is currently listed for sale with an asking price of $449,900. This property was built in 2004 and has 2 bedrooms and 2 full and 1 partial baths with 1582 sq. ft. Twin Ponds Drive is located within the Kingston school district. Search Kingston real estate on michellesmith.cbamhomes.com today.