Michelle Smith
REALTOR®


BEDS2
BATHS2 full
SQUARE FEET1,181
MLS#1029027
STATUSActive
PROPERTY TYPEResidential - Condominium
SUBDIVISIONHalston House
SCHOOLUnion Free School District Of The Tarrytowns
Property Description
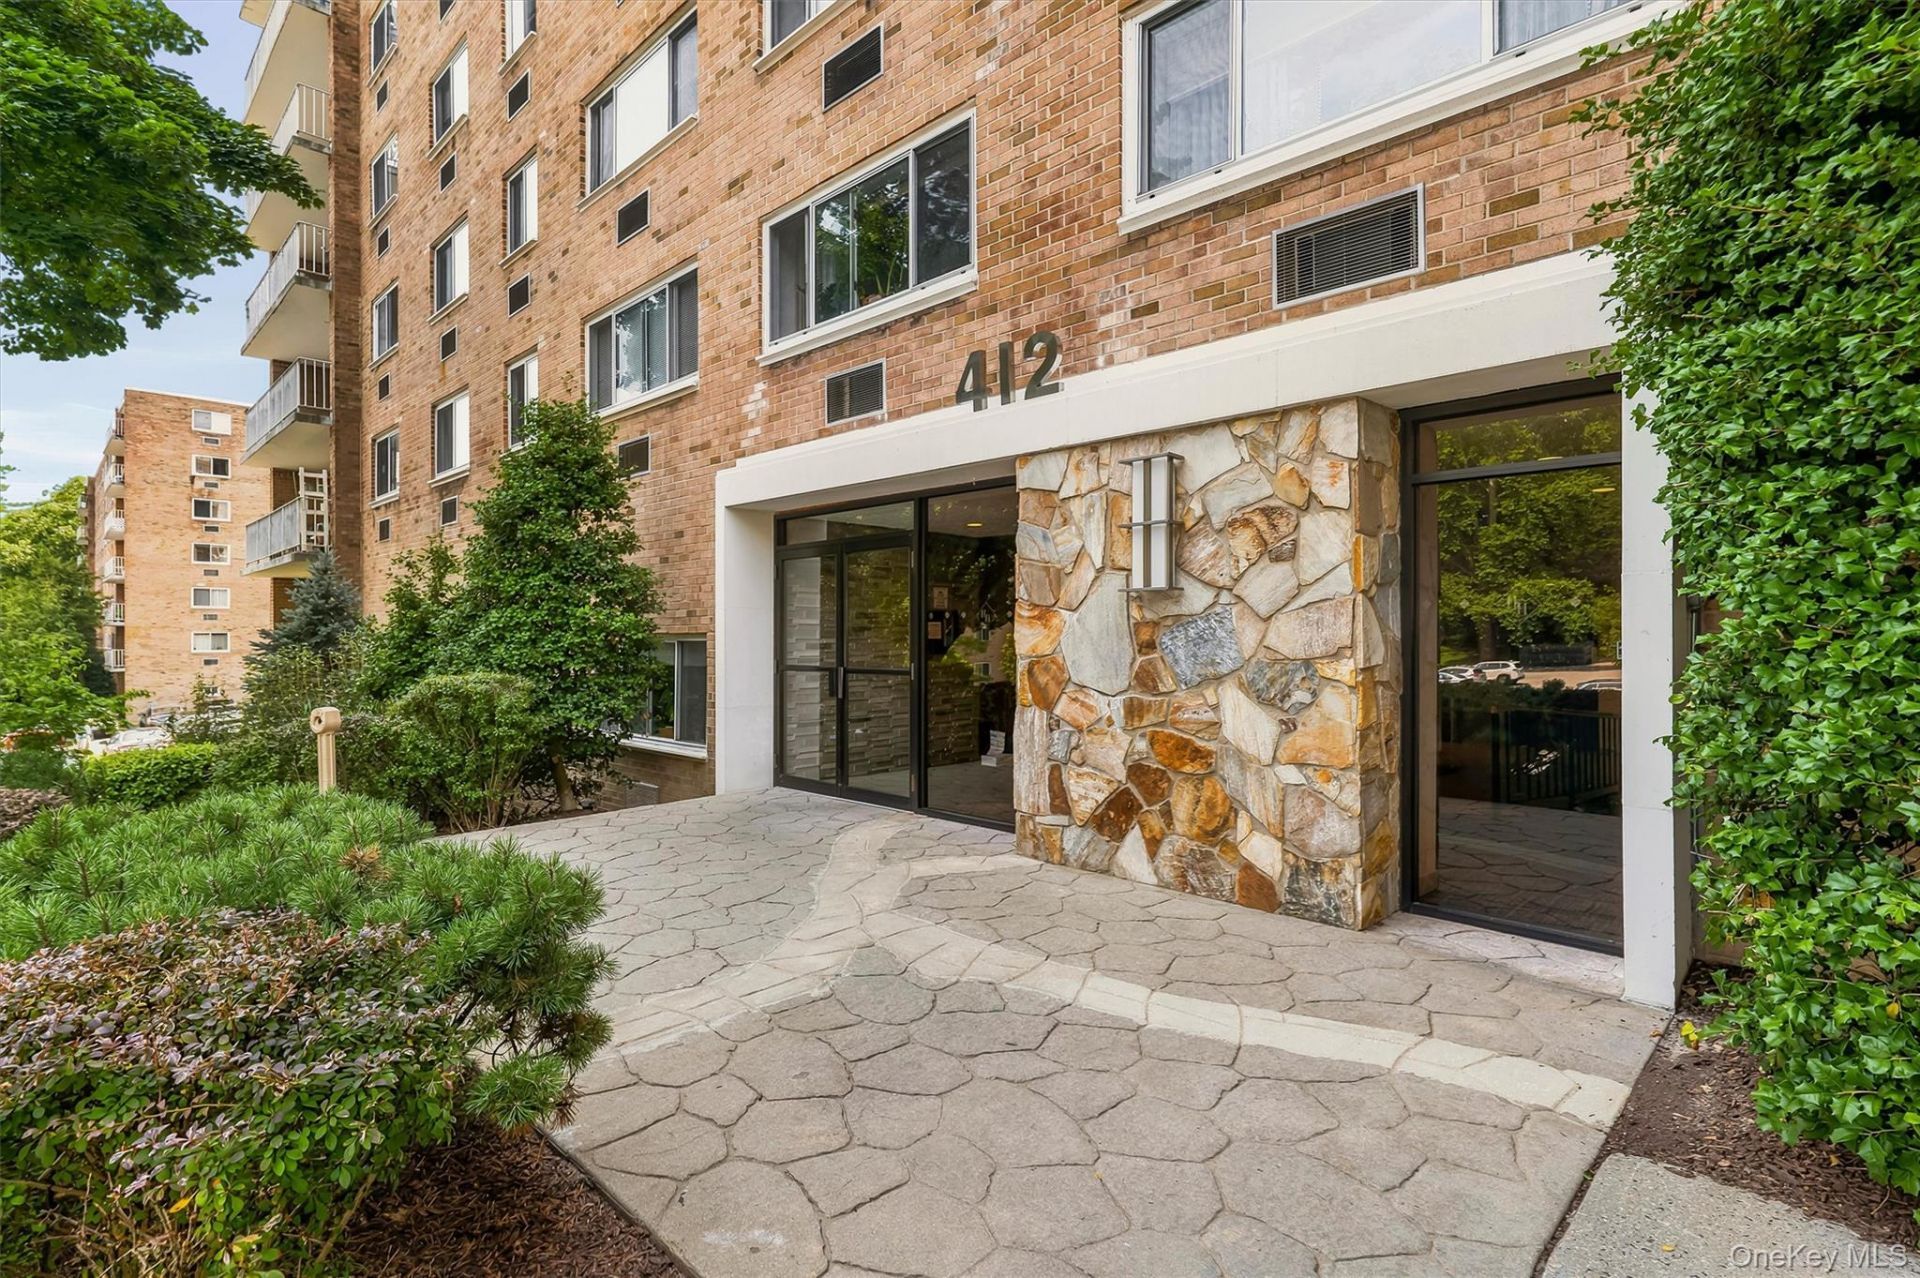
Easy living near one of Westchester's most beloved Rivertowns. This freshly painted two bedroom, two bath residence offers the ideal balance of spacious interiors, peaceful surroundings, and an exceptional lifestyle just moments from the village's celebrated restaurants, cafs, boutiques, Metro-North, and the scenic Hudson River waterfront. Designed with both comfort and connection in mind, the expansive floor plan is anchored by an oversized kitchen with abundant cabinetry, generous prep space, and a seamless flow into the dining and living areas. Sliding glass doors invite natural light inside and open to a large private balcony overlooking serene wooded views. You'll appreciate a tranquil outdoor retreat to enjoy your morning coffee, evening dinners al fresco, or the fresh air and quiet beauty of nature. Life at Halston House is as convenient as it is enjoyable. Residents have access to amenities including a swimming pool, tennis courts, BBQ area, playground, plentiful parking, elevator access, and a laundry room on your floor. The pet-friendly community welcomes your four-legged companion, and you'll find countless parks, trails, and sidewalks nearby to explore together. Whether you're seeking a carefree primary residence, a stylish downsizing opportunity, or simply the convenience of low-maintenance living without compromising on space or location, this exceptional Condo delivers. With its generous layout, peaceful setting, and enviable location near downtown Tarrytown, this is a home where everyday life feels just a little more effortless.
Property Features
Property Type: Residential - Condominium
Cooling: Wall/Window Unit(s)
Heating: Electric
Home Style: Mid Rise
Lot Size: 9.99 Acres
Taxes: $4,965
Year Built: 1969
Amenities
Breakfast Bar
Elevator
Granite Counters
His and Hers Closets
Walk-In Closet(s)
Balcony
Feature Descriptions
Appliances: Dishwasher, Electric Oven, Electric Range, Microwave, Refrigerator
Association Amenities: Elevator(s), Live In Super, Maintenance, Parking, Pool, Snow Removal, Tennis Court(s), Trash
Association Fee: $735/Monthly
Association Fee Includes: Common Area Maintenance, Exterior Maintenance, Pool Service, Snow Removal, Trash
Building Features: Outdoor Space, Pool/Spa
Common Walls: End Unit
Community Features: Pool, Tennis Court(s)
Days on Site: 2
Elevator: Y
Exclusions: None
Exterior: Brick
House Faces: West
Inclusions: Refrigerator, dishwashwer, microwave, oven/range, light fixtures
Laundry: Common Area, In Hall
On Market Date: 2026-07-25
Parcel Number: 2689-007-171-00050-000-0002-0-3B12
Parking Features: Parking Lot, Unassigned
Pets Allowed: Cats OK, Dogs OK, Size Limit
Property Attached Y/N: 1
Rental Term: Monthly
Rooms Total: 5
Sewer: Public Sewer
Utilities: Electricity Connected, Sewer Connected, Trash Collection Public, Water Connected
Water: Public
Local Schools
High School: Sleepy Hollow High School
Middle School: Sleepy Hollow Middle School
Elementary School: John Paulding School
School District: Union Free School District Of The Tarrytowns
Estimate Your Payment
Estimated Payment
$ 3,488.97 per month $2,907.51 Principal & Interest $413.75 Property Tax $167.71 Homeowner's InsuranceChange Payment Information
Listed By / Shown By
Listing By
Agency Name: Compass Greater NY, LLC
Agency Contact: 914-238-0676

Shown By
Agent Name: Michelle Smith
Agent Phone: (516) 451-0176
Agency Title: Coldwell Banker American Homes



Member Participants (and their affiliated licensees, if applicable) shall indicate on their websites that IDX information is provided exclusively for consumers’ personal non-commercial use, that it may not be used for any purpose other than to identify prospective properties consumers may be interested in purchasing, that the data is deemed reliable but is not guaranteed by MLS GRID, and that the use of the MLS GRID Data may be subject to an end user license agreement prescribed by the Member Participant’s applicable MLS if any and as amended from time to time. MLS GRID may, at its discretion, require use of other disclaimers as necessary to protect Member Participant, and/or their MLS from liability.
Based on information submitted to the MLS GRID. All data is obtained from various sources and may not have been verified by broker or MLS GRID. Supplied Open House Information is subject to change without notice. All information should be independently reviewed and verified for accuracy. Properties may or may not be listed by the office/agent presenting the information.
Privacy Policy / DMCA Notice / ADA Accessibility


This site is hosted, designed and copyright
© 1994 - 2026 by
Delta Media Group, Inc. -- Patent Pending --
412 Benedict Avenue, Unit 3B | MLS# 1029027
This condo located at 412 Benedict Avenue, Unit 3B, Tarrytown, NY 10591 is currently listed for sale with an asking price of $575,000. This property was built in 1969 and has 2 bedrooms and 2 full baths with 1181 sq. ft. Benedict Avenue, Unit 3B is located in the Halston House subdivision within the Union Free School District Of The Tarrytowns school district. Search Halston House real estate on michellesmith.cbamhomes.com today.