Michelle Smith
REALTOR®


BEDS5
BATHS2 full
SQUARE FEET2,200
MLS#1029874
STATUSActive
PROPERTY TYPEResidential - Single Family
SCHOOLBabylon
Property Description
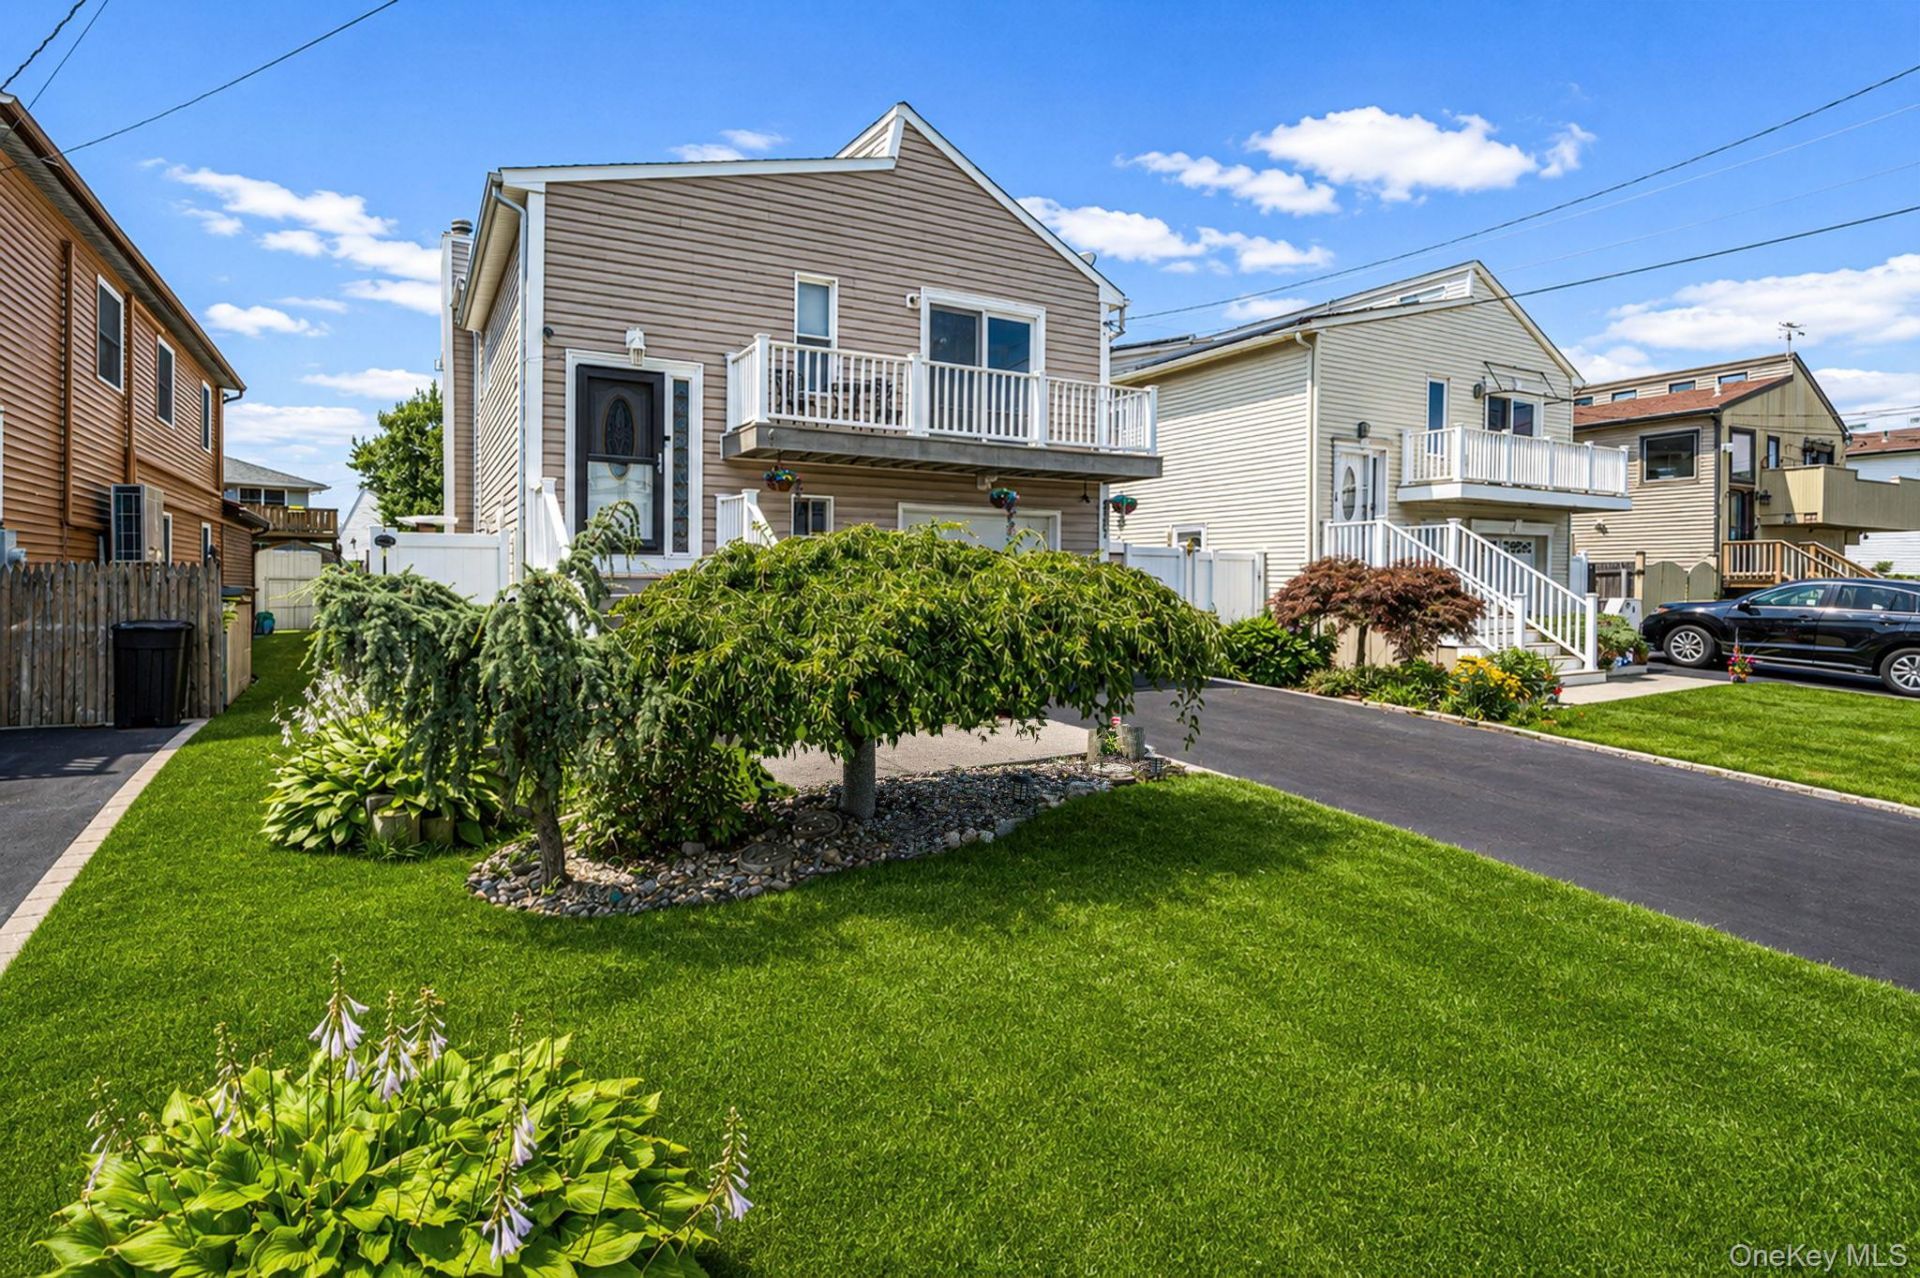
Welcome to your slice of Village life and Babylon Village charm! Your spacious coastal retreat has arrived featuring peaceful waterviews of the Great South Bay, versatile and wonderful open floor plan and prime South Shore convenience! Enjoy 2200 sq ft of comfortable living space, spacious rooms, vaulted ceilings, skylites, generous storage and Central Air! A bright, airy feel with classic hardwood and tile flooring, this home captures wonderful water views that remind you why South Shore living is so special. Eat in Kitchen boasts stainless steel appliances, granite countertops and beautifully tiled floor. Relax on your balcony with coffee in the morning or a beautiful sunset in the evening looking over the entire Great South Bay! Spacious 5 Bedrooms, Updated 2 Full Baths. Family Room brings coziness and comfort! Enclosed sunroom overlooks sparkling and solar heated inground pool, pool deck is perfect for entertaining! Manicured grounds and gardens, one car garage. Meticulously maintained throughout! Babylon Village amenities include Village Pool, Marinas and Docking, Railroad Parking, Golf Course, Babylon VIllage schools. Taxes include Village. Situated in a desirable maritime-themed community close to local amenities,, you will love a neighborhood setting that feels worlds away, yet remains close to restaurants, quaint shops, The Argyle Theatre and the vibrant life of Babylon Village!
Property Features
Property Type: Residential - Single Family
Cooling: Central Air
Fenced: Yes
Garage: 1
Heating: Natural Gas
Home Style: A-Frame, Hi Ranch
Lot Size: 0.13 Acres
Taxes: $18,069
Year Built: 1988
Amenities
First Floor Bedroom
First Floor Full Bath
Built-in Features
Ceiling Fan(s)
Chandelier
Eat-in Kitchen
Entrance Foyer
Formal Dining
Granite Counters
In-Law Floorplan
Natural Woodwork
Open Floorplan
Open Kitchen
Recessed Lighting
Smart Thermostat
Soaking Tub
Storage
Walk Through Kitchen
Washer/Dryer Hookup
Balcony
Garden
Lighting
Mailbox
Rain Gutters
Feature Descriptions
Appliances: Dishwasher, Dryer, Gas Cooktop, Gas Range, Microwave, Oven, Range, Refrigerator, Stainless Steel Appliance(s), Washer, Gas Water Heater
Attic: Full, Pull Stairs, Storage
Exterior: Vinyl Siding
Fencing: Back Yard
Flooring: Ceramic Tile
Formal Dining: Yes
GarageY/N: Yes
Heating Zones: 2
House Faces: South
Included In Taxes: Sewer, Trash
Laundry: Inside, Laundry Room
Lot Features: Back Yard, Near Golf Course, Near Public Transit, Near School, Near Shops, Views
Number Of Kitchens: 1
On Market Date: 2026-07-23
Other Structures: Shed(s)
Parcel Number: 0102022000300027000
Parking Features: Attached, Driveway, Off Street, On Street
Patio And Porch: Covered, Deck, Porch
Pool Features: Fenced, In Ground, Solar Heat, Vinyl
Rental Term: Monthly
Road Responsibility: Public Maintained Road
Rooms Total: 10
Security Features: Smoke Detector(s)
Sewer: Public Sewer
Skylight: Y
Special View Info: Water
Swimming Pool: Yes
Utilities: Cable Connected, Electricity Available, Electricity Connected, Natural Gas Available, Natural Gas Connected, Sewer Connected, Trash Collection Public, Water Connected
Water: Public
Window Features: Floor to Ceiling Windows, Screens, Skylight(s)
Local Schools
High School: Babylon Junior-Senior High School
Middle School: Babylon Junior-Senior High School
Elementary School: Babylon Elementary School
School District: Babylon
Estimate Your Payment
Estimated Payment
$ 6,559.81 per month $4,778.43 Principal & Interest $1,505.75 Property Tax $275.63 Homeowner's InsuranceChange Payment Information
Listed By / Shown By
Listing By
Agency Name: Century 21 Adams Real Estate
Agency Contact: 631-661-7200

Shown By
Agent Name: Michelle Smith
Agent Phone: (516) 451-0176
Agency Title: Coldwell Banker American Homes



Member Participants (and their affiliated licensees, if applicable) shall indicate on their websites that IDX information is provided exclusively for consumers’ personal non-commercial use, that it may not be used for any purpose other than to identify prospective properties consumers may be interested in purchasing, that the data is deemed reliable but is not guaranteed by MLS GRID, and that the use of the MLS GRID Data may be subject to an end user license agreement prescribed by the Member Participant’s applicable MLS if any and as amended from time to time. MLS GRID may, at its discretion, require use of other disclaimers as necessary to protect Member Participant, and/or their MLS from liability.
Based on information submitted to the MLS GRID. All data is obtained from various sources and may not have been verified by broker or MLS GRID. Supplied Open House Information is subject to change without notice. All information should be independently reviewed and verified for accuracy. Properties may or may not be listed by the office/agent presenting the information.
Privacy Policy / DMCA Notice / ADA Accessibility


This site is hosted, designed and copyright
© 1994 - 2026 by
Delta Media Group, Inc. -- Patent Pending --
32 Yacht Club Road | MLS# 1029874
This single family home located at 32 Yacht Club Road , Babylon, NY 11702 is currently listed for sale with an asking price of $945,000. This property was built in 1988 and has 5 bedrooms and 2 full baths with 2200 sq. ft. Yacht Club Road is located within the Babylon school district. Search Babylon real estate on michellesmith.cbamhomes.com today.