Michelle Smith
REALTOR®


BEDS5
BATHS2 full 1 partial
SQUARE FEET4,500
MLS#1027807
STATUSActive
PROPERTY TYPEResidential - Single Family
SCHOOLMount Vernon
Property Description
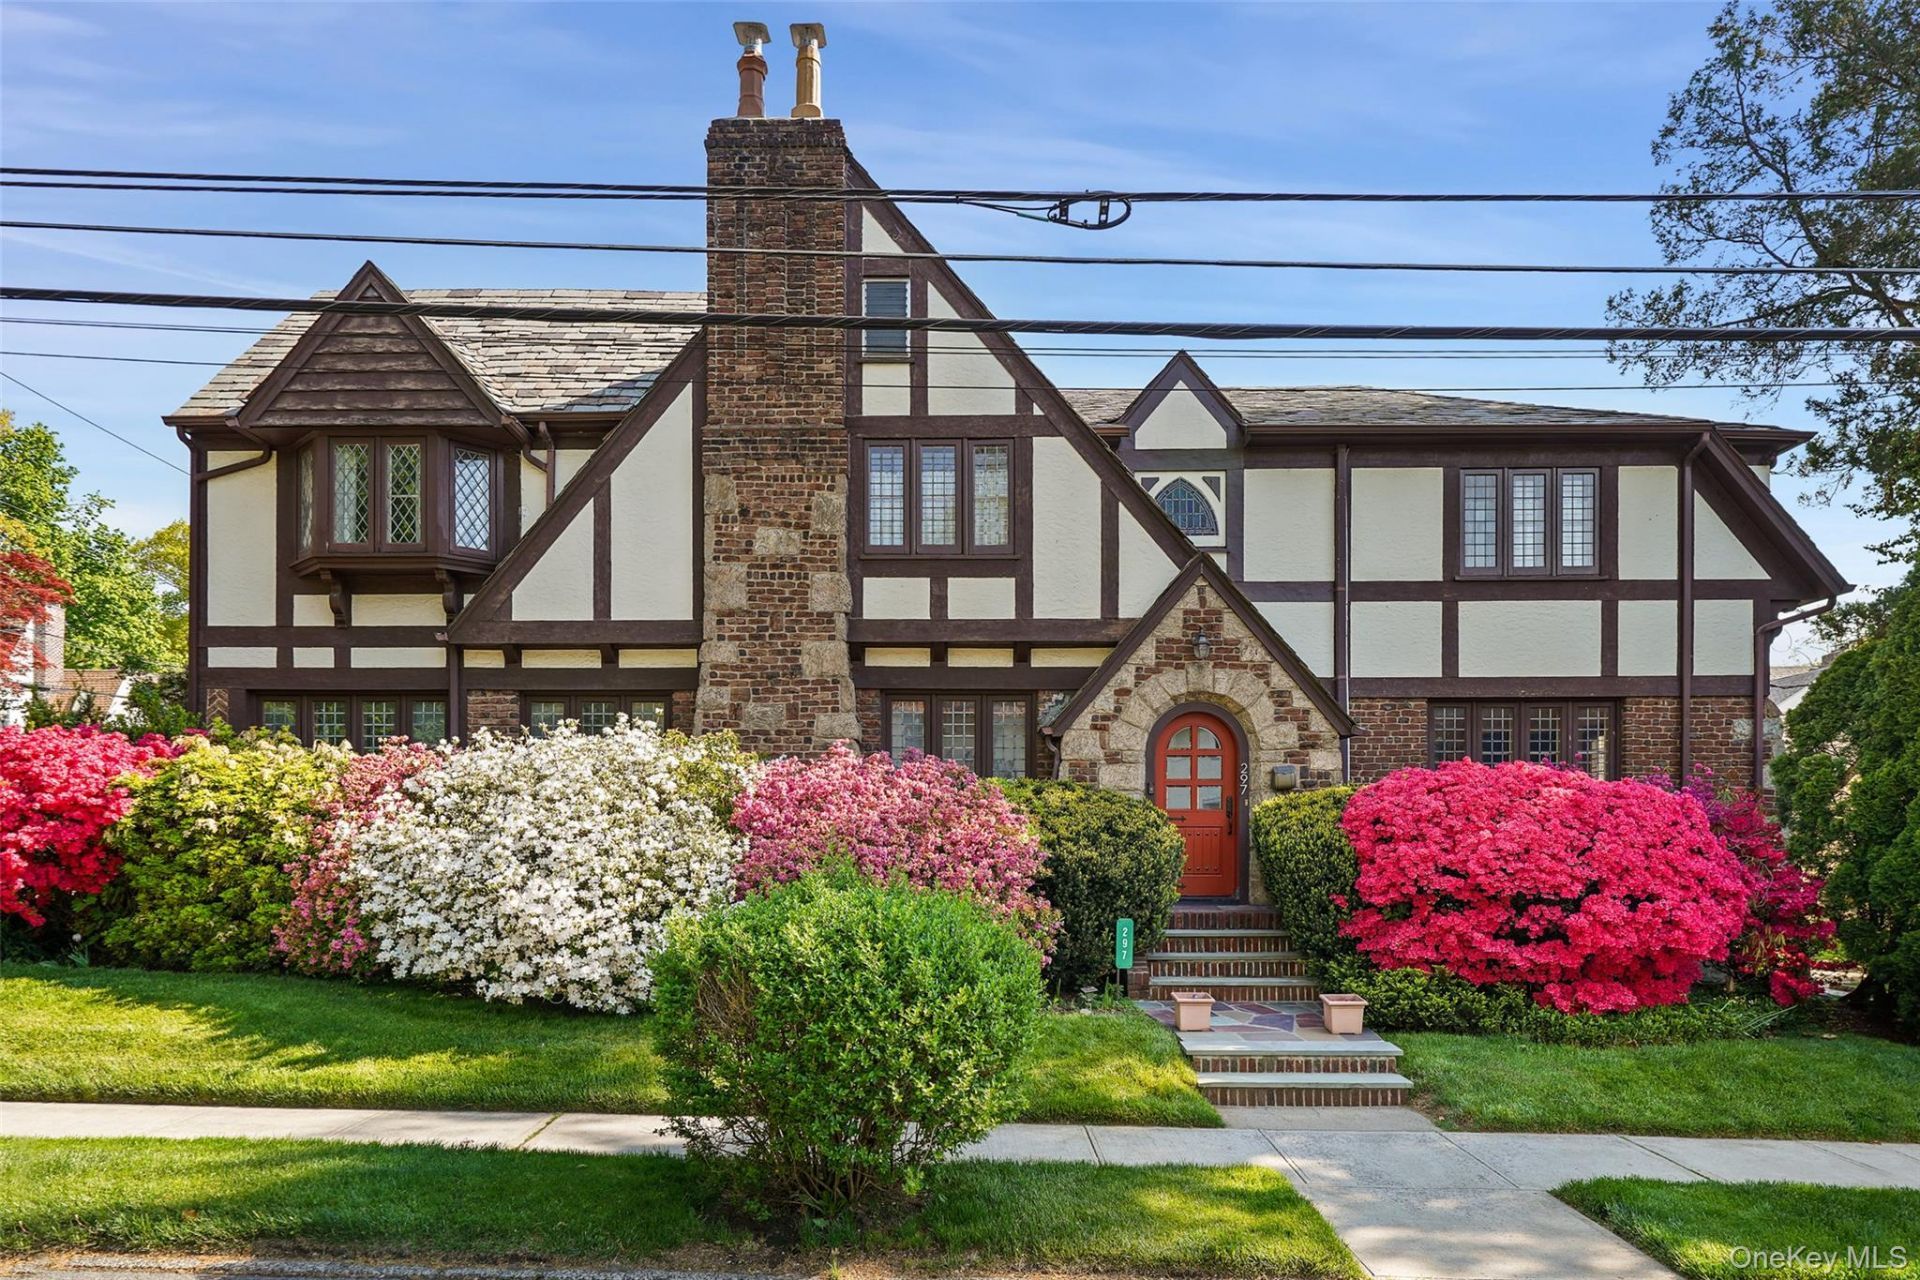
Offered for the first time in nearly 30 years, this magnificent 1930 English Tudor stands as a stately testament to architectural craftsmanship in the highly coveted Fleetwood section of Mount Vernon. Boasting an impressive 4,500 square feet of living space across three sprawling levels, this 5-bedroom, 3-bathroom residence perfectly balances grand proportions with preserved historic charm. The striking brick and stucco facade, complemented by an iconic stone entry and a corner lot that delivers unforgettable curb appeal. Inside, a grand entrance foyer leads to expansive main rooms showcasing rich natural woodwork, classic built-ins, a formal dining room, and gorgeous hardwood floors. The heart of the home features a spacious eat-in kitchen and a stunning living room anchored by a cozy fireplace, creating an ideal layout for both effortless daily living and large-scale entertaining. While the home proudly retains its vintage soul, it has been thoughtfully upgraded with central air conditioning and converted to natural gas. The property also features a partially finished basement, ample storage, a beautiful balcony overlooking the front yard, and a 2-car attached garage. Situated exactly 1.0 mile from the Fleetwood Metro-North station, this home offers an incredibly smooth commute into Manhattan, presenting a rare, once-in-a-generation opportunity to own a piece of Fleetwood's architectural history.
Property Features
Property Type: Residential - Single Family
Basement: Partially Finished
Basement: Yes
Cooling: Central Air
Fireplaces: 1
Garage: 2
Heating: Steam
Home Style: Tudor
Lot Size: 0.12 Acres
Taxes: $27,009
Year Built: 1930
Amenities
Built-in Features
Chandelier
Double Vanity
Eat-in Kitchen
Entrance Foyer
Formal Dining
Natural Woodwork
Primary Bathroom
Storage
Balcony
Feature Descriptions
Appliances: Dishwasher, Dryer, Oven, Range, Refrigerator, Trash Compactor, Washer
Attic: Pull Stairs
Days on Site: 3
Exclusions: See remarks
Exterior: Brick, Stucco
Fireplace Y/N: Yes
Flooring: Carpet, Hardwood, Tile
Formal Dining: Yes
GarageY/N: Yes
Heating Zones: 2
Included In Taxes: Trash
Laundry: In Basement
Lot Features: Corner Lot, Level
Number Of Kitchens: 1
On Market Date: 2026-07-24
Parcel Number: 0800-165-024-02039-000-0016
Parking Features: Attached, Driveway, Garage
Parking Total: 4
Rental Term: Monthly
Rooms Total: 9
Sewer: Public Sewer
Utilities: Electricity Connected, Natural Gas Connected, Sewer Connected, Trash Collection Public, Water Connected
Water: Public
Window Features: Screens, Shutters
Local Schools
High School: Mt Vernon High School
Middle School: Pennington
Elementary School: Pennington
School District: Mount Vernon
Estimate Your Payment
Estimated Payment
$ 8,401.19 per month $5,815.03 Principal & Interest $2,250.75 Property Tax $335.42 Homeowner's InsuranceChange Payment Information
Listed By / Shown By
Listing By
Agency Name: Compass Greater NY, LLC
Agency Contact: 914-223-7623

Shown By
Agent Name: Michelle Smith
Agent Phone: (516) 451-0176
Agency Title: Coldwell Banker American Homes



Member Participants (and their affiliated licensees, if applicable) shall indicate on their websites that IDX information is provided exclusively for consumers’ personal non-commercial use, that it may not be used for any purpose other than to identify prospective properties consumers may be interested in purchasing, that the data is deemed reliable but is not guaranteed by MLS GRID, and that the use of the MLS GRID Data may be subject to an end user license agreement prescribed by the Member Participant’s applicable MLS if any and as amended from time to time. MLS GRID may, at its discretion, require use of other disclaimers as necessary to protect Member Participant, and/or their MLS from liability.
Based on information submitted to the MLS GRID. All data is obtained from various sources and may not have been verified by broker or MLS GRID. Supplied Open House Information is subject to change without notice. All information should be independently reviewed and verified for accuracy. Properties may or may not be listed by the office/agent presenting the information.
Privacy Policy / DMCA Notice / ADA Accessibility


This site is hosted, designed and copyright
© 1994 - 2026 by
Delta Media Group, Inc. -- Patent Pending --
297 E Devonia Avenue | MLS# 1027807
This single family home located at 297 E Devonia Avenue, Mount Vernon, NY 10552 is currently listed for sale with an asking price of $1,150,000. This property was built in 1930 and has 5 bedrooms and 2 full and 1 partial baths with 4500 sq. ft. E Devonia Avenue is located within the Mount Vernon school district. Search Mount Vernon real estate on michellesmith.cbamhomes.com today.