Michelle Smith
REALTOR®


BEDS2
BATHS2 full 1 partial
SQUARE FEET2,479
MLS#1024033
STATUSActive
PROPERTY TYPEResidential - Condominium
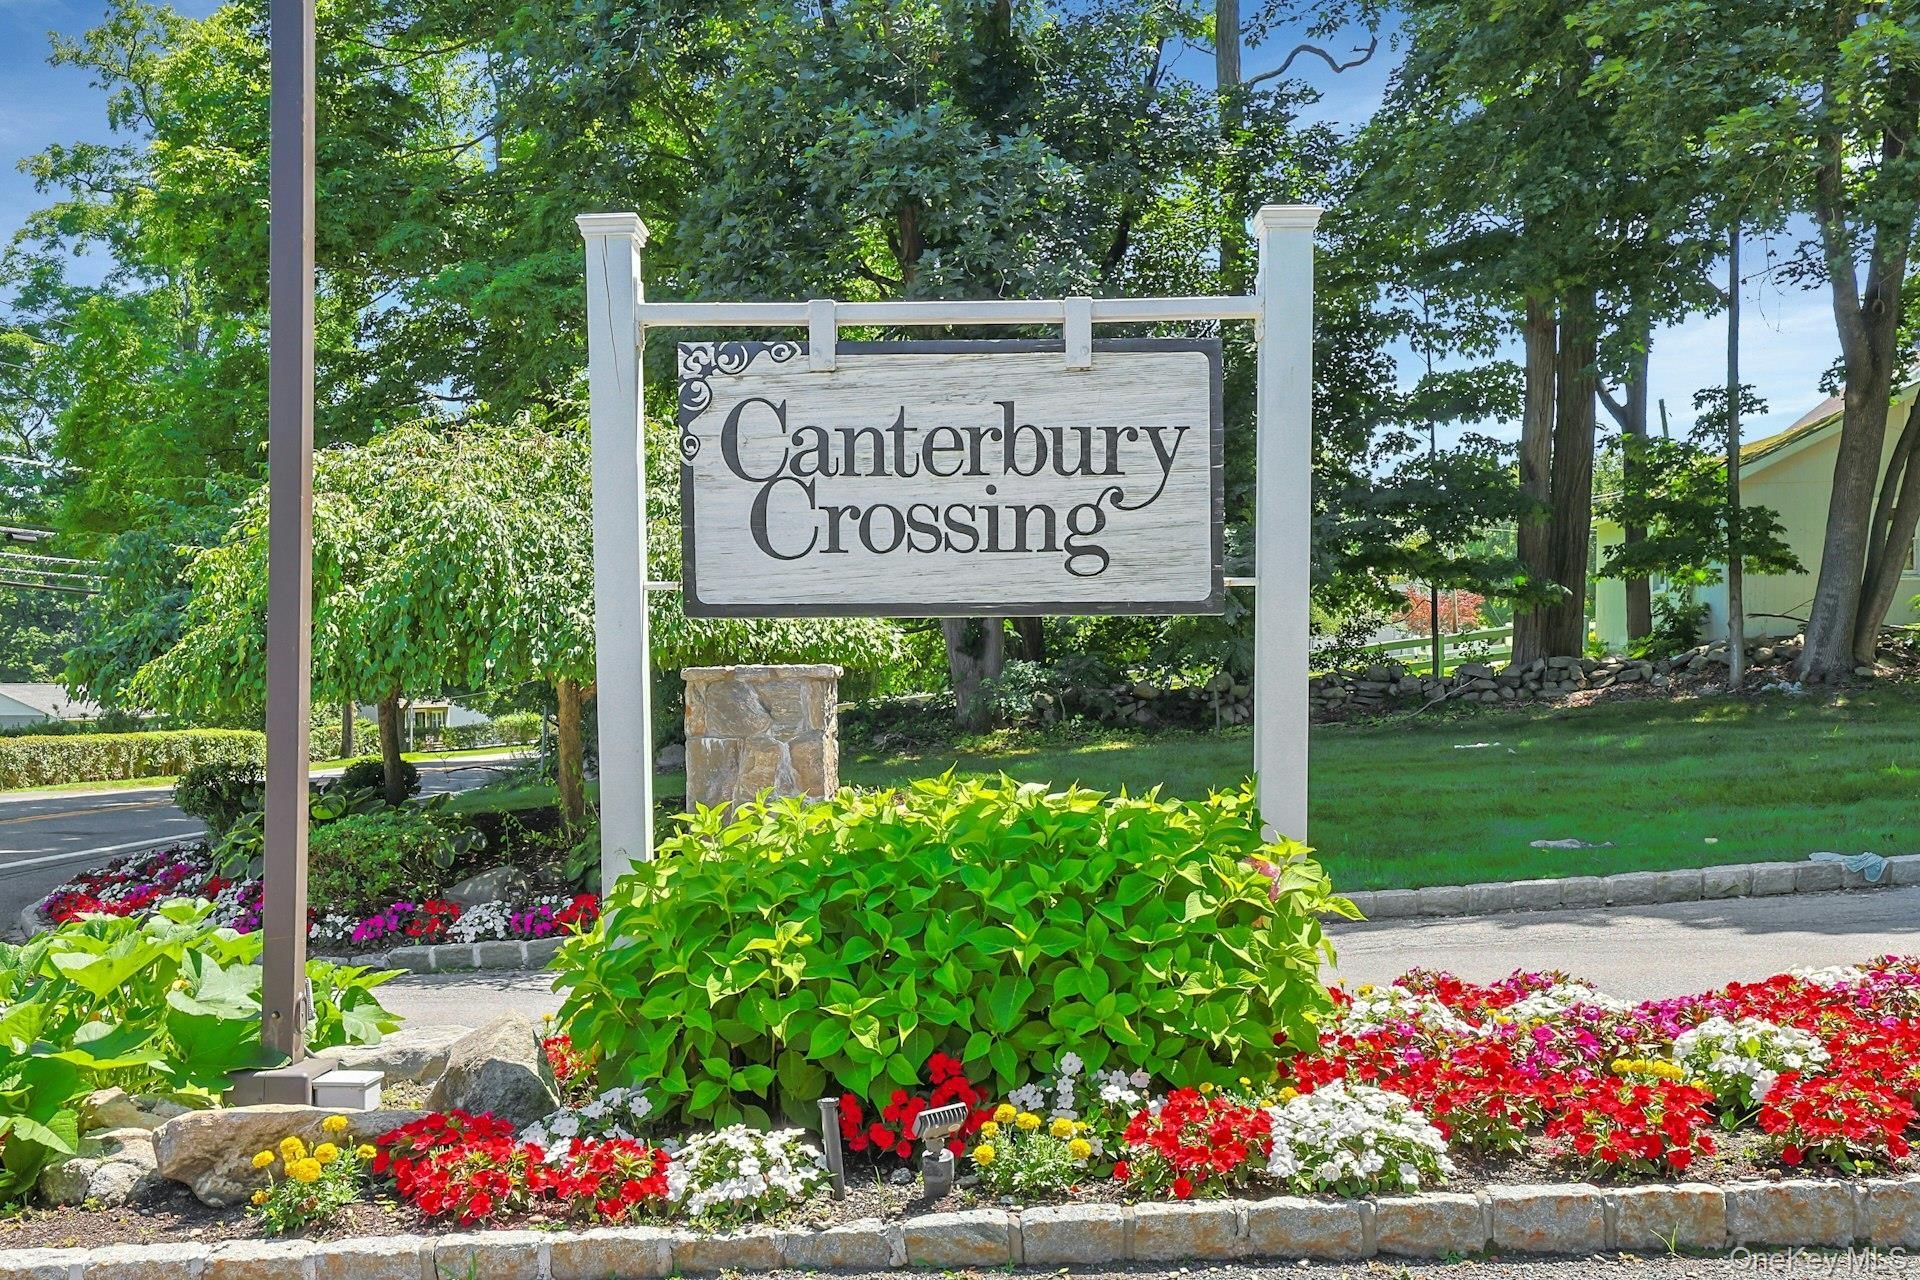
SUBDIVISIONCanterbury Crossing
SCHOOLLakeland
Property Description
Set on a lovely cul-de-sac in Canterbury Crossing, this sought-after townhome offers three levels of comfortable living with generous indoor and outdoor space.Bright, spacious rooms and a wonderful flow make this home feel warm and inviting throughout. The living room/dining room opens to a large deck overlooking the wooded backyard, creating an easy connection between indoor and outdoor living.The primary suite features en suite bathroom, cathedral ceilings and double closets, while the second bedroom also offers double closets with a full bath nearby. The walk-out lower level provides excellent additional space with an expansive family room/office, hot tub, and sliders leading to a covered patio, perfect for relaxing, working, or entertaining. Canterbury Crossing amenities including pool, tennis, and basketball. Conveniently located near the Taconic, schools, Cortlandt Town Center, and Croton-Harmon Metro-North with a 46-minute express train to NYC.Taxes with STAR savings approximately $4,699
Property Features
Property Type: Residential - Condominium
Basement: Finished, Full, Walk-Out Access
Basement: Yes
Cooling: Central Air
Fireplaces: 1
Garage: 1
Heating: Forced Air, Propane
Lot Size: 53.28 Acres
Taxes: $6,303
Year Built: 1984
Amenities
Entrance Foyer
Open Floorplan
Pantry
Feature Descriptions
Appliances: Dishwasher, Dryer, Range, Refrigerator, Washer
Association Amenities: Basketball Court, Landscaping, Maintenance Grounds, Pool, Tennis Court(s)
Association Fee: $460/Monthly
Association Fee Includes: Common Area Maintenance
Attic: Unfinished
Common Walls: 2+ Common Walls
Community Features: Other, Pool, Tennis Court(s)
Days on Site: 6
Exterior: Frame, Vinyl Siding, Wood Siding
Fireplace Y/N: Yes
Flooring: Hardwood
GarageY/N: Yes
Laundry: In Basement
On Market Date: 2026-07-23
Parcel Number: 5400-016-015-00001-000-0002-2-31
Parking Features: Detached, Garage, Garage Door Opener
Patio And Porch: Deck, Patio
Pets Allowed: Yes
Pool Features: Community, In Ground
Property Attached Y/N: 1
Rental Term: Monthly
Road Responsibility: Public Maintained Road
Rooms Total: 5
Sewer: Public Sewer
Utilities: Trash Collection Private
Water: Public
Waterfront Features: Pond
Local Schools
High School: Lakeland High School
Middle School: Lakeland-Copper Beech Middle Sch
Elementary School: Benjamin Franklin
School District: Lakeland
Estimate Your Payment
Estimated Payment
$ 3,921.36 per month $3,210.91 Principal & Interest $525.25 Property Tax $185.21 Homeowner's InsuranceChange Payment Information
Listed By / Shown By
Listing By
Agency Name: North Country Sothebys Int Rlt
Agency Contact: 914-271-5115

Shown By
Agent Name: Michelle Smith
Agent Phone: (516) 451-0176
Agency Title: Coldwell Banker American Homes



Member Participants (and their affiliated licensees, if applicable) shall indicate on their websites that IDX information is provided exclusively for consumers’ personal non-commercial use, that it may not be used for any purpose other than to identify prospective properties consumers may be interested in purchasing, that the data is deemed reliable but is not guaranteed by MLS GRID, and that the use of the MLS GRID Data may be subject to an end user license agreement prescribed by the Member Participant’s applicable MLS if any and as amended from time to time. MLS GRID may, at its discretion, require use of other disclaimers as necessary to protect Member Participant, and/or their MLS from liability.
Based on information submitted to the MLS GRID. All data is obtained from various sources and may not have been verified by broker or MLS GRID. Supplied Open House Information is subject to change without notice. All information should be independently reviewed and verified for accuracy. Properties may or may not be listed by the office/agent presenting the information.
Privacy Policy / DMCA Notice / ADA Accessibility


This site is hosted, designed and copyright
© 1994 - 2026 by
Delta Media Group, Inc. -- Patent Pending --
28 Cheshire Lane | MLS# 1024033
This condo located at 28 Cheshire Lane, Yorktown Heights, NY 10598 is currently listed for sale with an asking price of $635,000. This property was built in 1984 and has 2 bedrooms and 2 full and 1 partial baths with 2479 sq. ft. Cheshire Lane is located in the Canterbury Crossing subdivision within the Lakeland school district. Search Canterbury Crossing real estate on michellesmith.cbamhomes.com today.