Michelle Smith
REALTOR®


BEDS2
BATHS2 full
SQUARE FEET1,904
MLS#1028356
STATUSActive
PROPERTY TYPEResidential - Single Family
SCHOOLOnteora
Property Description
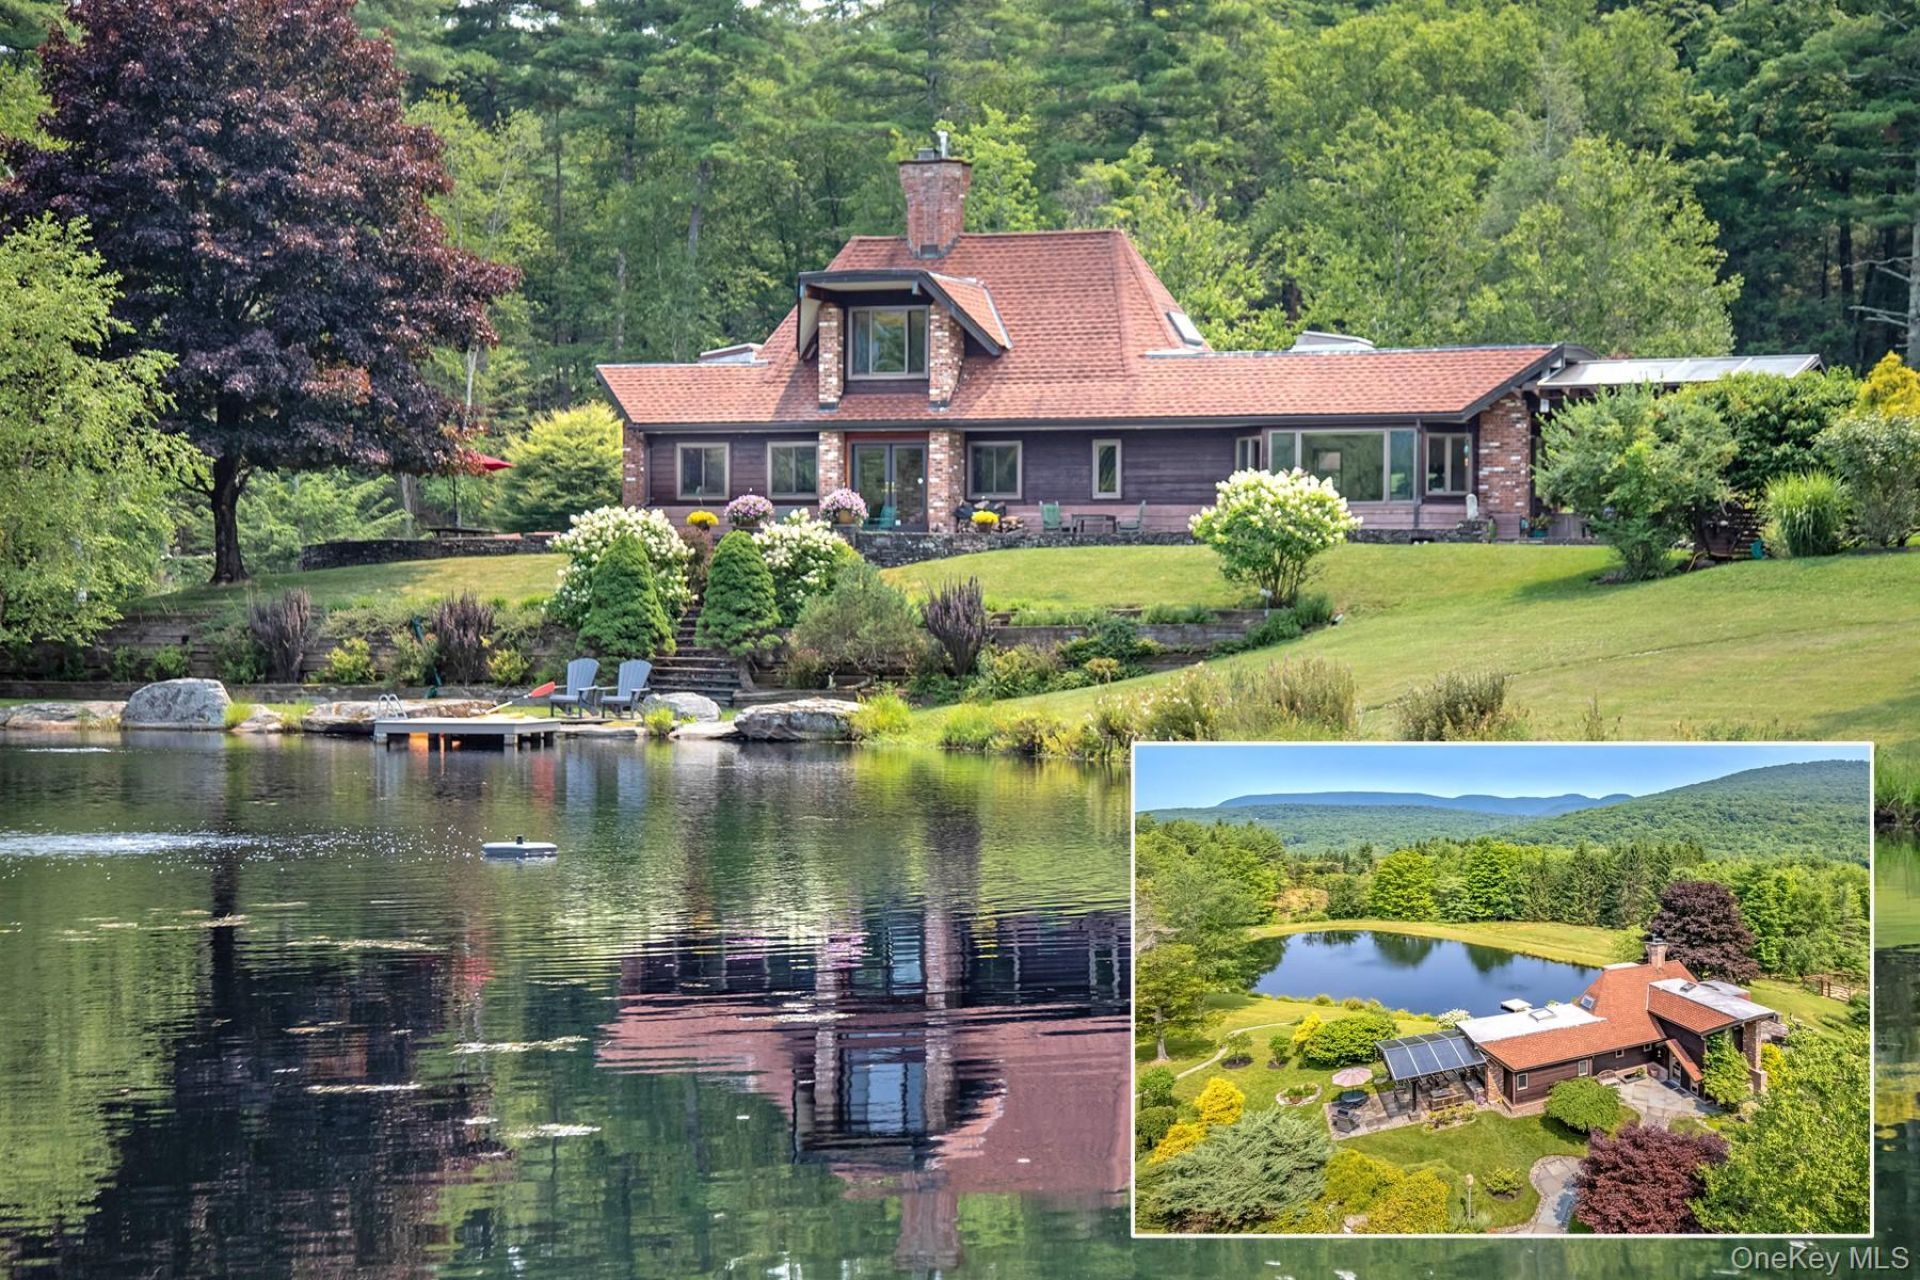
Wend up your forested driveway to this idyllic piece of paradise -- 12 secluded acres, just minutes from Woodstock Village. The current owner/architect/builder designed this uniquely curated home and its surroundings to create the penultimate natural setting. As the house is revealed through the trees, a mirror image is reflected in the 13' deep, swimmable, mini-lake. BREATHE! That's the perfect response to this awe-inspiring locale. 6 springs feed this silky clear, ''Catskill clean'' water feature; kept pristine by 2 aeration systems providing clear, oxygenated water for this bass-stocked body. There's a dock and fountain, and the water's edge is peppered with locally sourced boulders providing numerous places for diving, sun bathing, and meditating on the picturesque landscape. All this is just a few hand-picked, stone steps from a splendid 2 BR, 2 bath, Frank Lloyd Wright inspired, prairie-style home capped by an English style Tudor chimney featuring superlative brick accents. The curved, blue stone entry walkway gives pause for contemplation as you pass carefully placed perennials, a field of ferns, and majestic birch, maple, and pine trees. Poetry at every turn! Subtle architected details include a concrete plinth-to-window sill foundation and extended overhangs, creating calm and stability to an open, light-filled life. The house is surrounded by extraordinary blue stone walkways and three patios (one covered) all revealing views of mountains, water, and sky. Upon entering you'll experience this home's elegant simplicity. The tiled foyer features a hand-crafted wooden light fixture and a Wright-inspired stair post--details that elevate the home's design from the moment you step inside. The living room is surrounded by views; north to Indian Point and west for exquisite mountain sunsets. The natural world beckons you out every picture window and door. On a winter's day appreciate the outside while reading beside a centrally located and uniquely designed brick fireplace. The kitchen has rose granite counters and birds-eye maple and cherry cabinetry--and a large pantry. Entertaining is easy with a dining room that provides space for every gracious event; be it for 4, 8, 16, or 20 guests! The lake and views continually serve as a backdrop as you sit with refreshments and chat with guests; or step out onto the open blue stone pergola and connect with sun, moon, and nature at any hour, in any season. A 6-zone irrigation system (on timers) effortlessly maintains the deer resistant shrubs, grasses, fields o
Property Features
Property Type: Residential - Single Family
Basement: Yes
Basement: Finished, Storage Space
Cooling: Zoned
Fireplaces: 1
Garage: 1
Heating: Baseboard
Home Style: Contemporary
Lot Size: 12.00 Acres
Taxes: $15,205
Year Built: 1981
Amenities
Granite Counters
Natural Woodwork
Open Floorplan
Garden
Feature Descriptions
Appliances: Dishwasher, Dryer, Exhaust Fan, Gas Oven, Refrigerator, Stainless Steel Appliance(s), Washer, Wine Refrigerator
Exterior: Frame, Wood Siding
Fireplace Y/N: Yes
GarageY/N: Yes
Lot Features: Garden, Landscaped, Part Wooded, Private, Secluded, Sprinklers In Front, Sprinklers In Rear, Stone/Brick Wall, Views
On Market Date: 2026-07-22
Parcel Number: 5800-015.004-0005-009.210-0000
Parking Features: Driveway
Patio And Porch: Patio, Terrace
Rental Term: Monthly
Rooms Total: 8
Sewer: Septic Tank
Utilities: Electricity Connected, Underground Utilities
Water: Well, Private
Waterfront Features: Pond
Wooded: Yes
Local Schools
High School: Onteora High School
Middle School: Onteora Middle School
Elementary School: Woodstock Elementary School
School District: Onteora
Estimate Your Payment
Estimated Payment
$ 14,102.79 per month $12,135.71 Principal & Interest $1,267.08 Property Tax $700.00 Homeowner's InsuranceChange Payment Information
Listed By / Shown By
Listing By
Agency Name: BHHS Hudson Valley Properties
Agency Contact: 845-679-0006

Shown By
Agent Name: Michelle Smith
Agent Phone: (516) 451-0176
Agency Title: Coldwell Banker American Homes



Member Participants (and their affiliated licensees, if applicable) shall indicate on their websites that IDX information is provided exclusively for consumers’ personal non-commercial use, that it may not be used for any purpose other than to identify prospective properties consumers may be interested in purchasing, that the data is deemed reliable but is not guaranteed by MLS GRID, and that the use of the MLS GRID Data may be subject to an end user license agreement prescribed by the Member Participant’s applicable MLS if any and as amended from time to time. MLS GRID may, at its discretion, require use of other disclaimers as necessary to protect Member Participant, and/or their MLS from liability.
Based on information submitted to the MLS GRID. All data is obtained from various sources and may not have been verified by broker or MLS GRID. Supplied Open House Information is subject to change without notice. All information should be independently reviewed and verified for accuracy. Properties may or may not be listed by the office/agent presenting the information.
Privacy Policy / DMCA Notice / ADA Accessibility


This site is hosted, designed and copyright
© 1994 - 2026 by
Delta Media Group, Inc. -- Patent Pending --
262 Macdaniel Road | MLS# 1028356
This single family home located at 262 Macdaniel Road , Bearsville, NY 12409 is currently listed for sale with an asking price of $2,400,000. This property was built in 1981 and has 2 bedrooms and 2 full baths with 1904 sq. ft. Macdaniel Road is located within the Onteora school district. Search Bearsville real estate on michellesmith.cbamhomes.com today.