Michelle Smith
REALTOR®


BEDS2
BATHS2 full
SQUARE FEET1,763
MLS#1027419
STATUSActive
PROPERTY TYPEResidential - Condominium
SCHOOLTuckahoe
Property Description
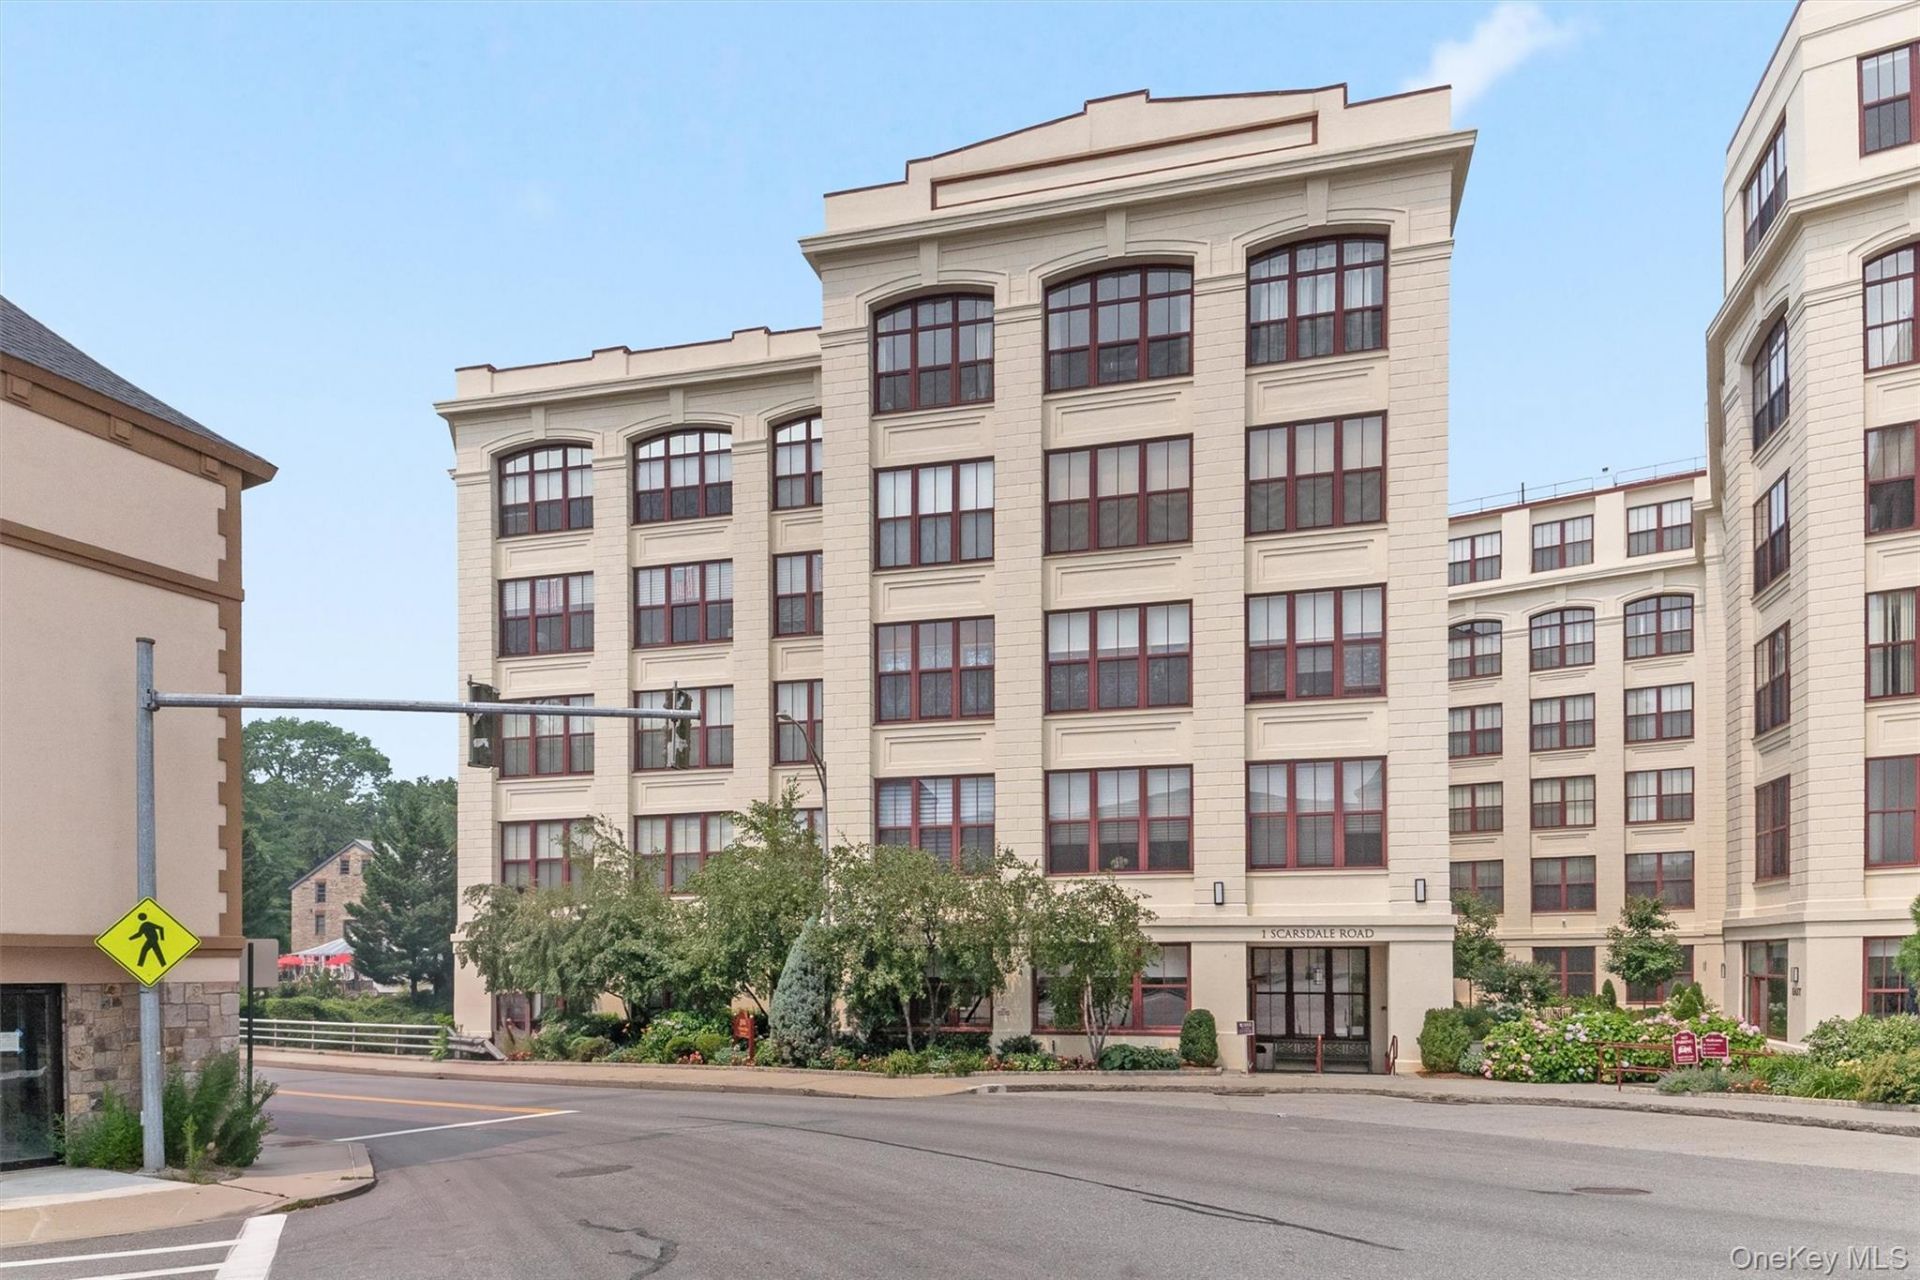
Welcome home to Rivervue! Rarely available 2 Bed/2 Bath unit with two parking spaces.Experience sophisticated loft-style living in this bright, sun-filled 2-bedroom, 2 full-bath condominium at the desirable Rivervue. Soaring 13-foot ceilings and oversized western-facing windows fill the home with warm afternoon and evening light, offering peaceful views over the Bronx River. Beautiful parquet floors flow throughout, and a gas fireplace anchors the inviting living room.The open layout connects a well-appointed kitchen with ample storage and stainless steel appliances to the dining area via a convenient breakfast bar pass-through creating a perfect space for entertaining. The primary suite offers generous closet space and a timeless white-tiled en-suite bath. The second bedroom is serviced by a full hall bath, and additional storage abounds with a pantry closet, a coat closet, and a dedicated laundry closet with washer/dryer and utility sink.This unit includes two parking spaces, one in the covered garage and one outdoor, plus a private storage unit.Rivervue's five-star amenities include an outdoor pool and pool house, tennis court, 24-hour fitness center, recreation room, common area terrace, children's playroom, and beautifully landscaped grounds bordering the Bronx River and its scenic river walk. Just .2 miles from downtown Tuckahoe's boutique shops, restaurants, and the Metro-North station, with an express service to Grand Central. Enjoy the comfort and charm of Westchester living with effortless city access. Don't miss this opportunity - welcome home to Rivervue!
Property Features
Property Type: Residential - Condominium
Cooling: Central Air, Electric
Fireplaces: 1
Garage: 1
Heating: Electric, Forced Air, Hot Water
Home Style: Mid Rise
Lot Size: 1.85 Acres
Stories: 6.0
Taxes: $11,791
Year Built: 2000
Amenities
First Floor Bedroom
First Floor Full Bath
Breakfast Bar
Double Vanity
Entrance Foyer
Granite Counters
High Ceilings
His and Hers Closets
Open Floorplan
Pantry
Primary Bathroom
Storage
Washer/Dryer Hookup
Tennis Court(s)
Feature Descriptions
Appliances: Dishwasher, Dryer, Exhaust Fan, Gas Range, Microwave, Refrigerator, Washer
Association Amenities: Business Center, Childrens Playroom, Concierge, Elevator(s), Fitness Center, Landscaping, Parking, Pool, Recreation Facilities, Tennis Court(s)
Association Fee: $1914/Monthly
Association Fee Includes: Common Area Maintenance, Exterior Maintenance, Grounds Care, Pool Service, Snow Removal
Building Features: Outdoor Space, Pool/Spa
Common Walls: 2+ Common Walls
Community Features: Fitness Center, Pool, Tennis Court(s)
Days on Site: 4
Exterior: Block, Brick
Fireplace Features: Gas, Living Room
Fireplace Y/N: Yes
Flooring: Hardwood
GarageY/N: Yes
House Faces: West
Laundry: In Unit
Lot Features: Garden, Landscaped, Level, Near Public Transit, Near Shops, Private
On Market Date: 2026-07-24
Other Structures: Garage(s), Pool House
Parcel Number: 2403-036-000-00003-000-0001-202
Parking Features: Assigned, Attached, Covered, Garage, Off Street, Private
Parking Fee: 85
Parking Total: 2
Pets Allowed: Number Limit, Yes
Pool Features: Community, In Ground, Outdoor Pool
Property Attached Y/N: 1
Rental Term: Monthly
Rooms Total: 4
Sewer: Public Sewer
Special View Info: Park/Greenbelt, River, Trees/Woods
Utilities: Electricity Connected, Natural Gas Connected, Trash Collection Public
Water: Public
Waterfront Features: Stream
Window Features: Insulated Windows, Oversized Windows
Local Schools
High School: Tuckahoe High School
Middle School: Tuckahoe Middle School
Elementary School: William E Cottle School
School District: Tuckahoe
Estimate Your Payment
Estimated Payment
$ 5,790.62 per month $4,545.83 Principal & Interest $982.58 Property Tax $262.21 Homeowner's InsuranceChange Payment Information
Listed By / Shown By
Listing By
Agency Name: Keller Williams NY Realty
Agency Contact: 914-437-6100

Shown By
Agent Name: Michelle Smith
Agent Phone: (516) 451-0176
Agency Title: Coldwell Banker American Homes



Member Participants (and their affiliated licensees, if applicable) shall indicate on their websites that IDX information is provided exclusively for consumers’ personal non-commercial use, that it may not be used for any purpose other than to identify prospective properties consumers may be interested in purchasing, that the data is deemed reliable but is not guaranteed by MLS GRID, and that the use of the MLS GRID Data may be subject to an end user license agreement prescribed by the Member Participant’s applicable MLS if any and as amended from time to time. MLS GRID may, at its discretion, require use of other disclaimers as necessary to protect Member Participant, and/or their MLS from liability.
Based on information submitted to the MLS GRID. All data is obtained from various sources and may not have been verified by broker or MLS GRID. Supplied Open House Information is subject to change without notice. All information should be independently reviewed and verified for accuracy. Properties may or may not be listed by the office/agent presenting the information.
Privacy Policy / DMCA Notice / ADA Accessibility


This site is hosted, designed and copyright
© 1994 - 2026 by
Delta Media Group, Inc. -- Patent Pending --
1 Scarsdale Road, Unit 202 | MLS# 1027419
This condo located at 1 Scarsdale Road, Unit 202, Tuckahoe, NY 10707 is currently listed for sale with an asking price of $899,000. This property was built in 2000 and has 2 bedrooms and 2 full baths with 1763 sq. ft. Scarsdale Road, Unit 202 is located within the Tuckahoe school district. Search Tuckahoe real estate on michellesmith.cbamhomes.com today.